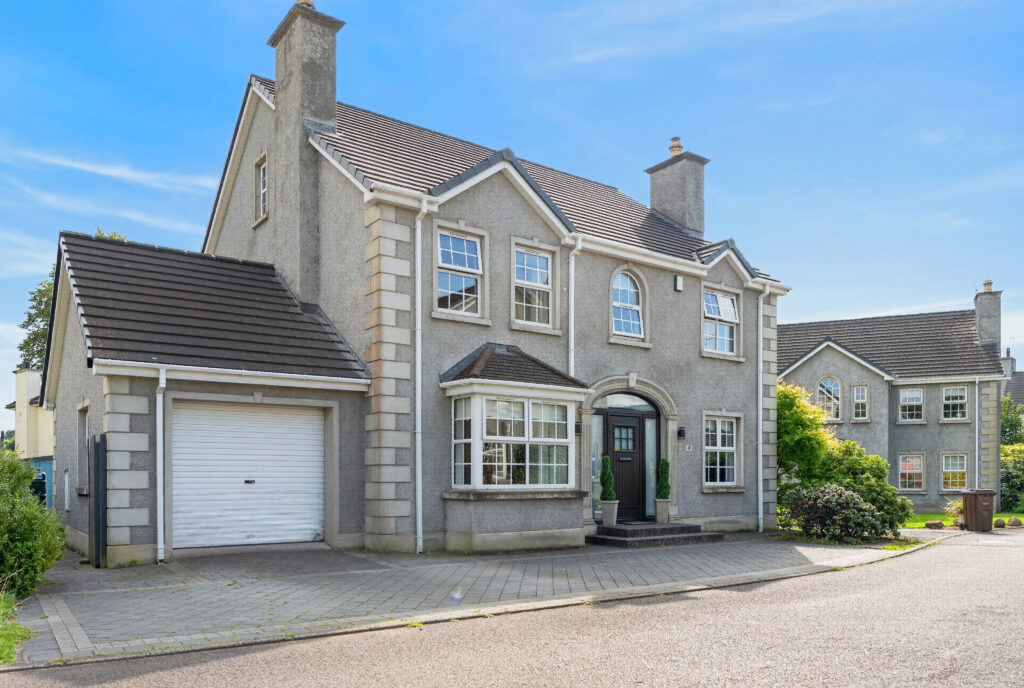
Set within a small, established development on the edge of the village, this superb home offers a spacious, well-proportioned layout and the potential to convert approximately 500 sq. ft of loft space into additional accommodation, (subject to statutory consents).
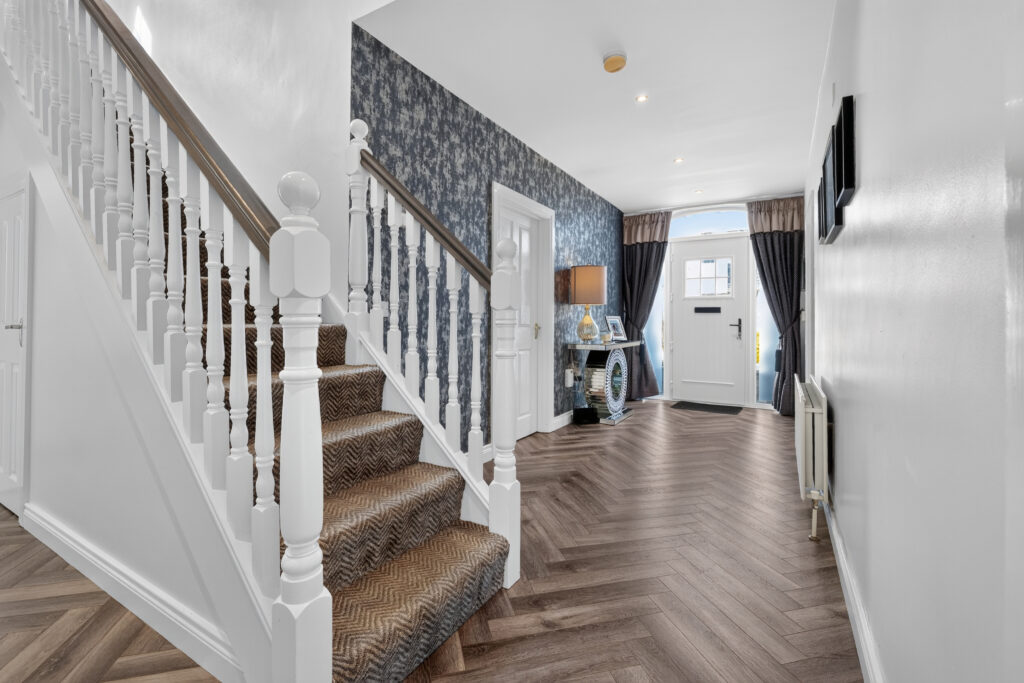
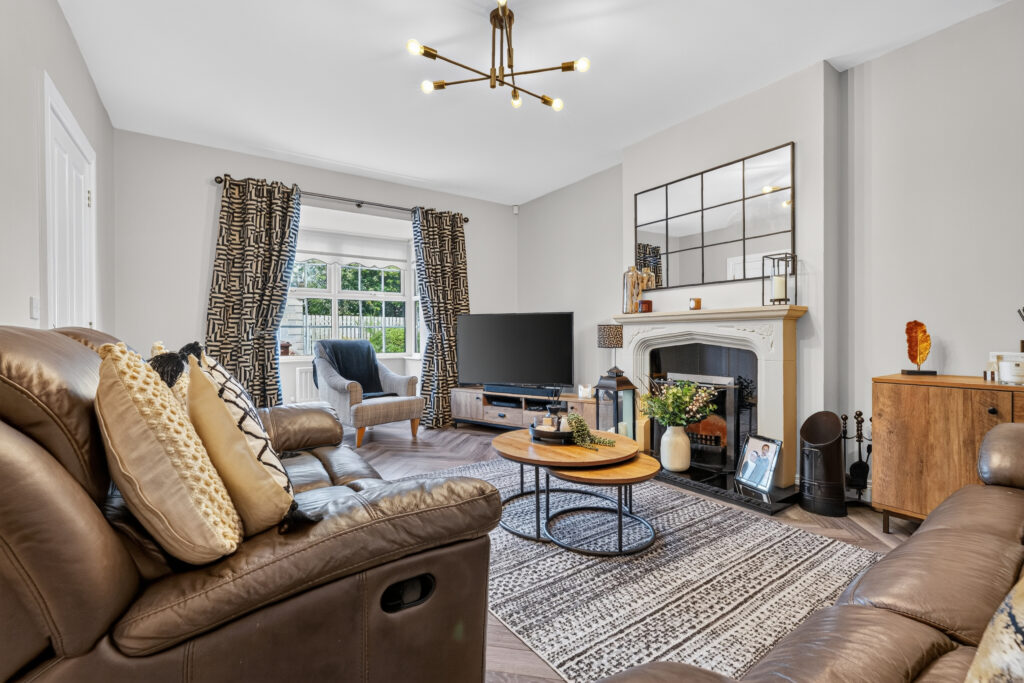
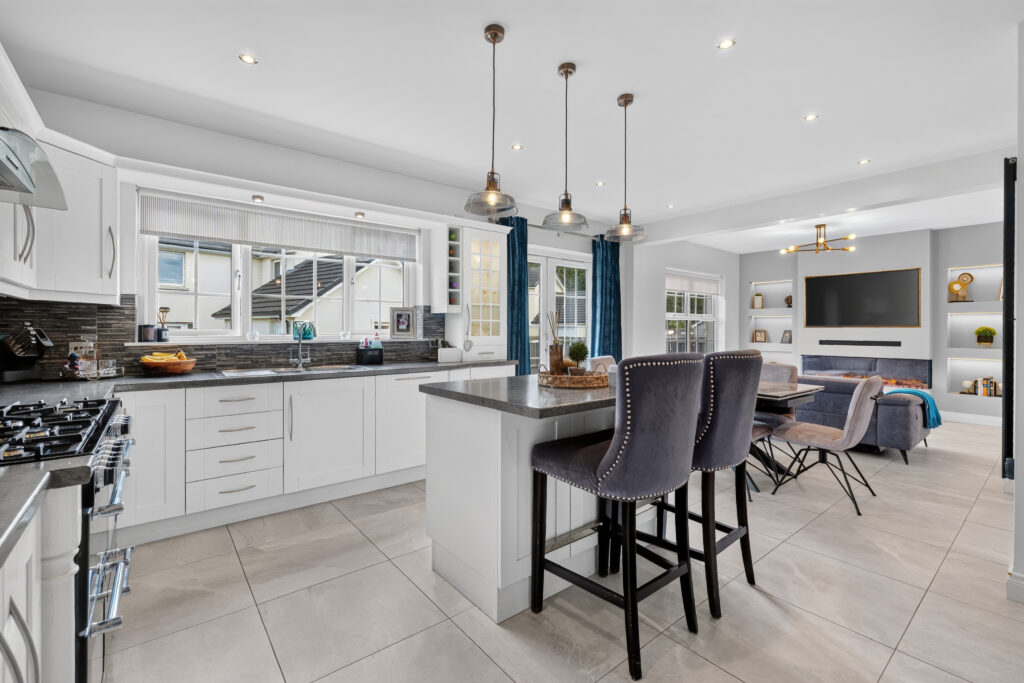
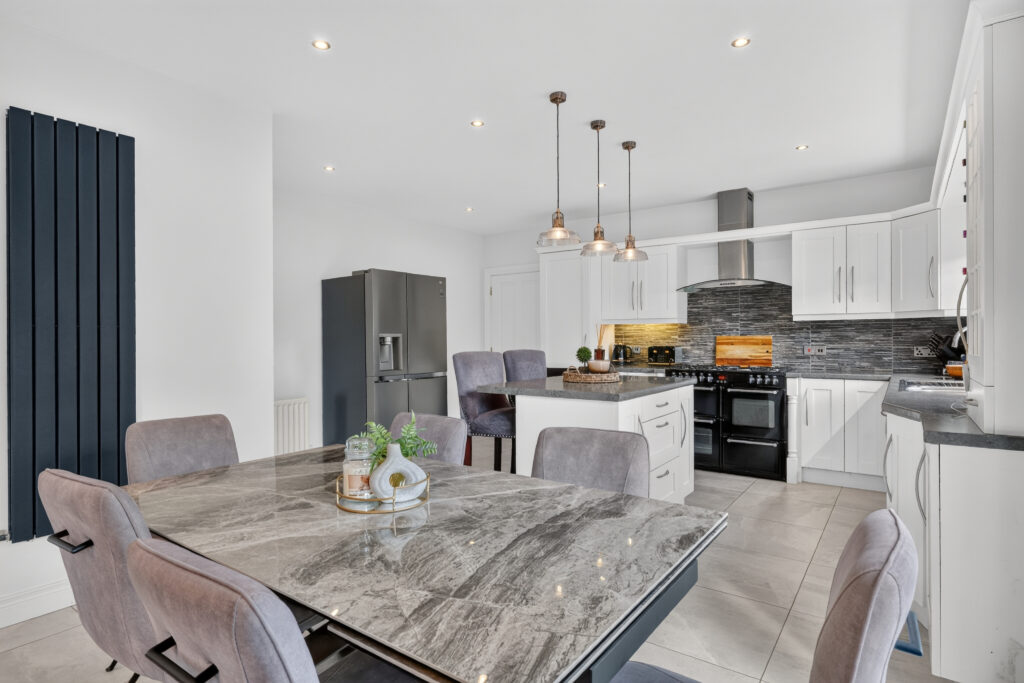
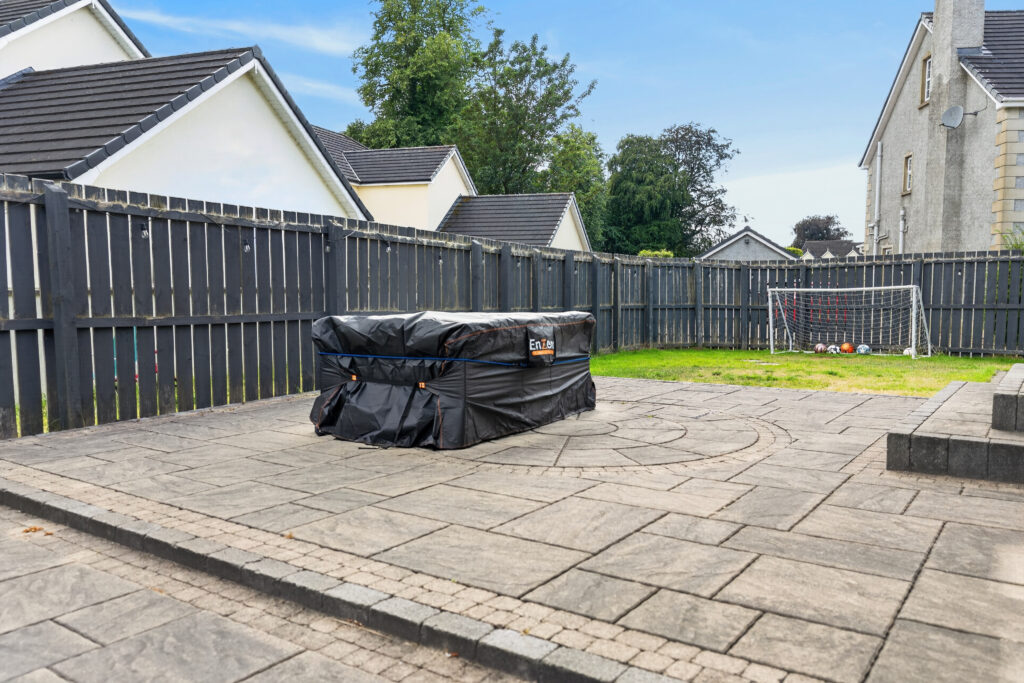
Well-presented throughout, the reception space is complemented by parquet-style oak-effect flooring and includes an inviting entrance hall with cloaks/WC, a lounge with a fireplace and bay window, and a family room with a further fireplace. The focal point is the open-plan kitchen, dining and living area, featuring a fitted shaker-style kitchen with integrated appliances that flows into an informal everyday living space with a media wall and inset log-effect electric fire. In addition, double doors open to an enclosed south-facing rear garden with a lawn and patio and there is also a utility room with access to a useful, attached garage.
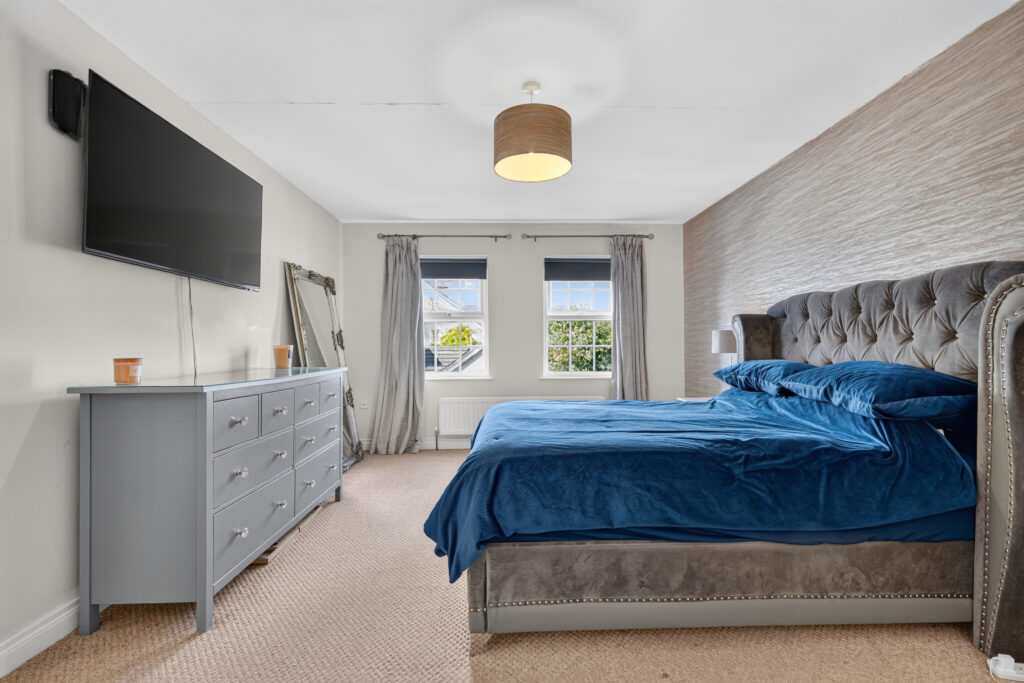
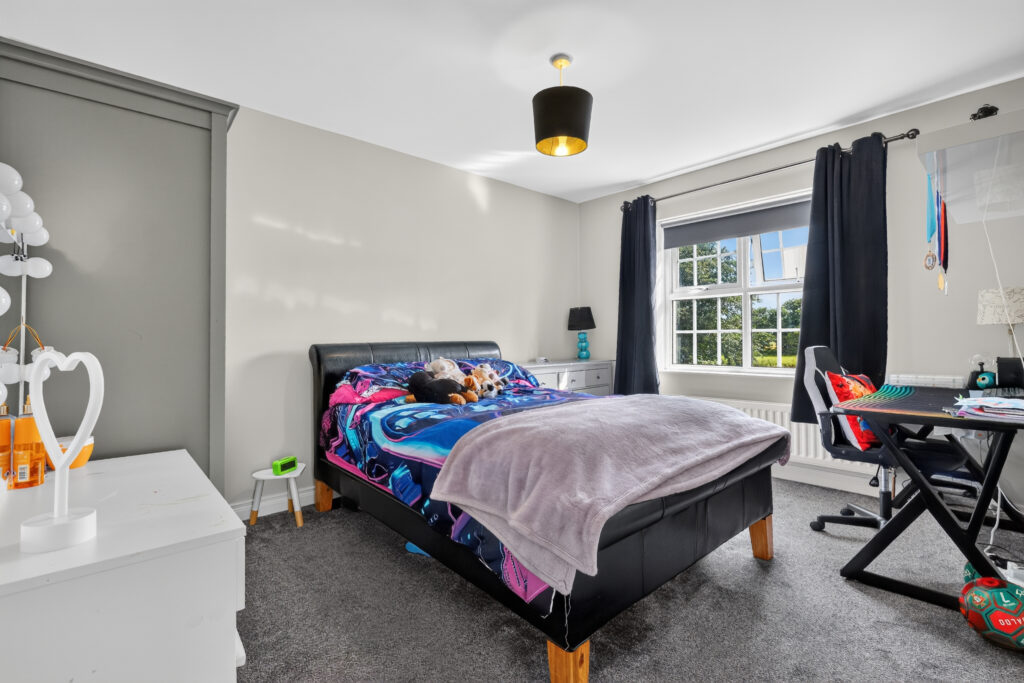
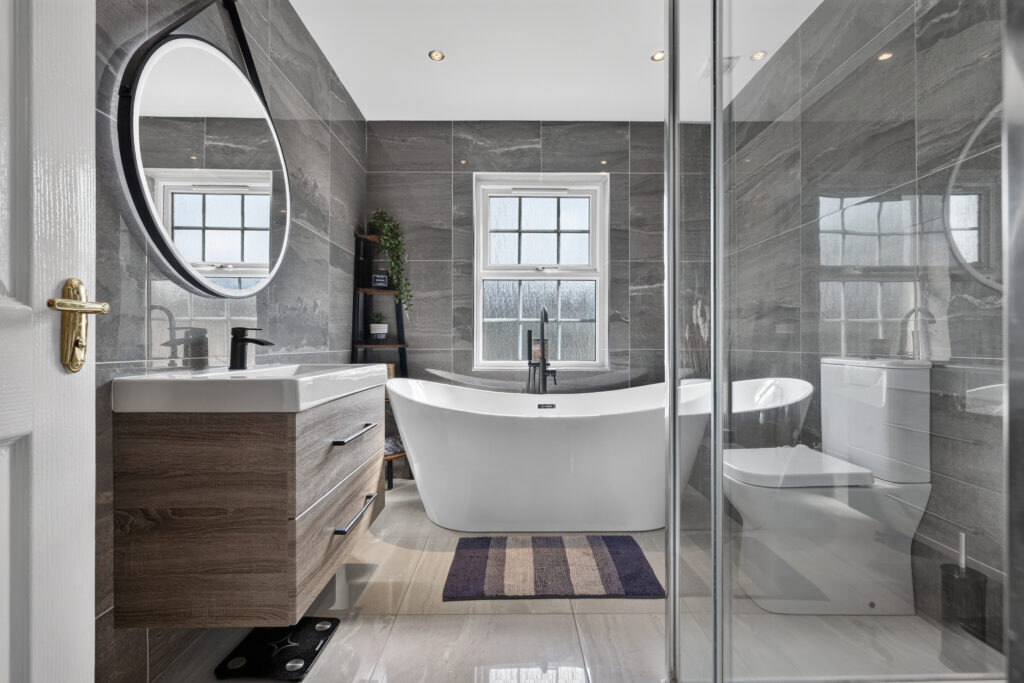
The first floor includes a study, recently modernised bathroom and all four bedrooms with two benefitting from ensuite shower rooms.
Externally, the property has been enhanced with low maintenance features such as external paving providing additional scope for parking, a composite front door, PVC guttering and downpipes and double-glazed windows set within PVC finish frames.
The location is very attractive, situated conveniently to all the amenities, cafes and shops within the village, enroute to the stunning Glens of Antrim and coastline yet very accessible to the A26 for commuting and the neighbouring town of Ballymena.